
Kensington Primary School – Second Phase
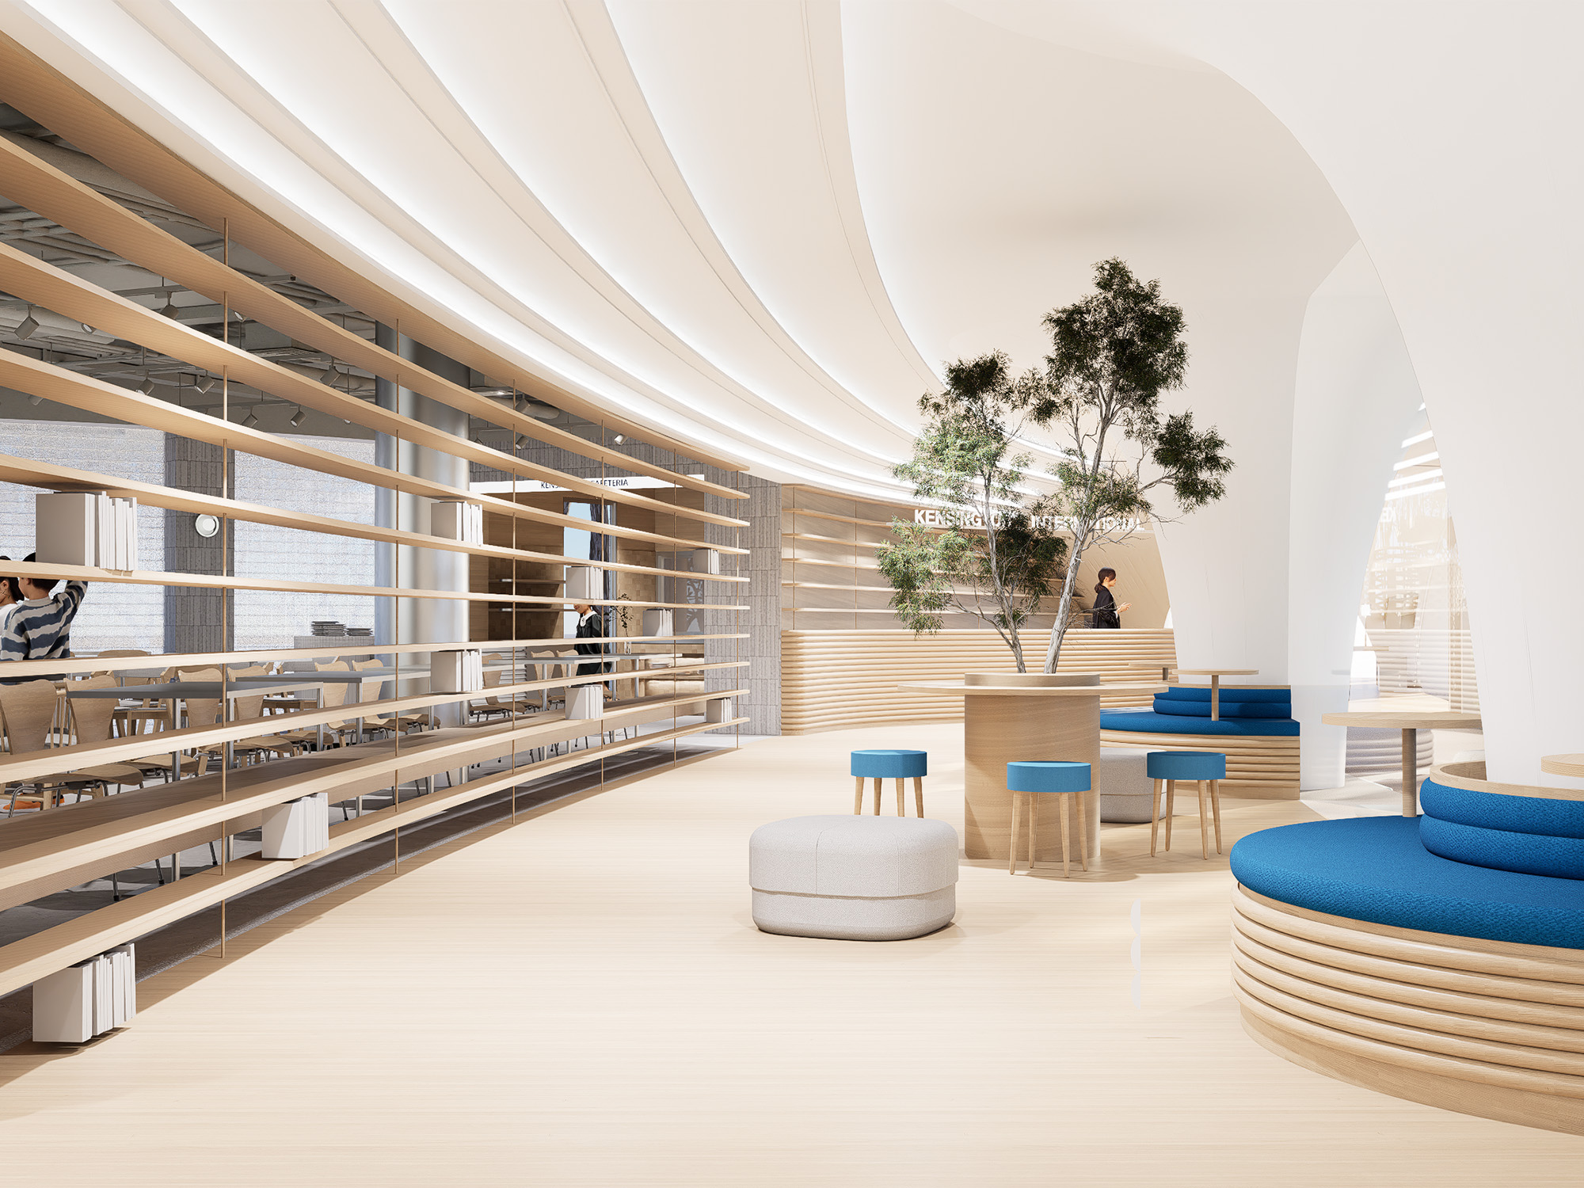
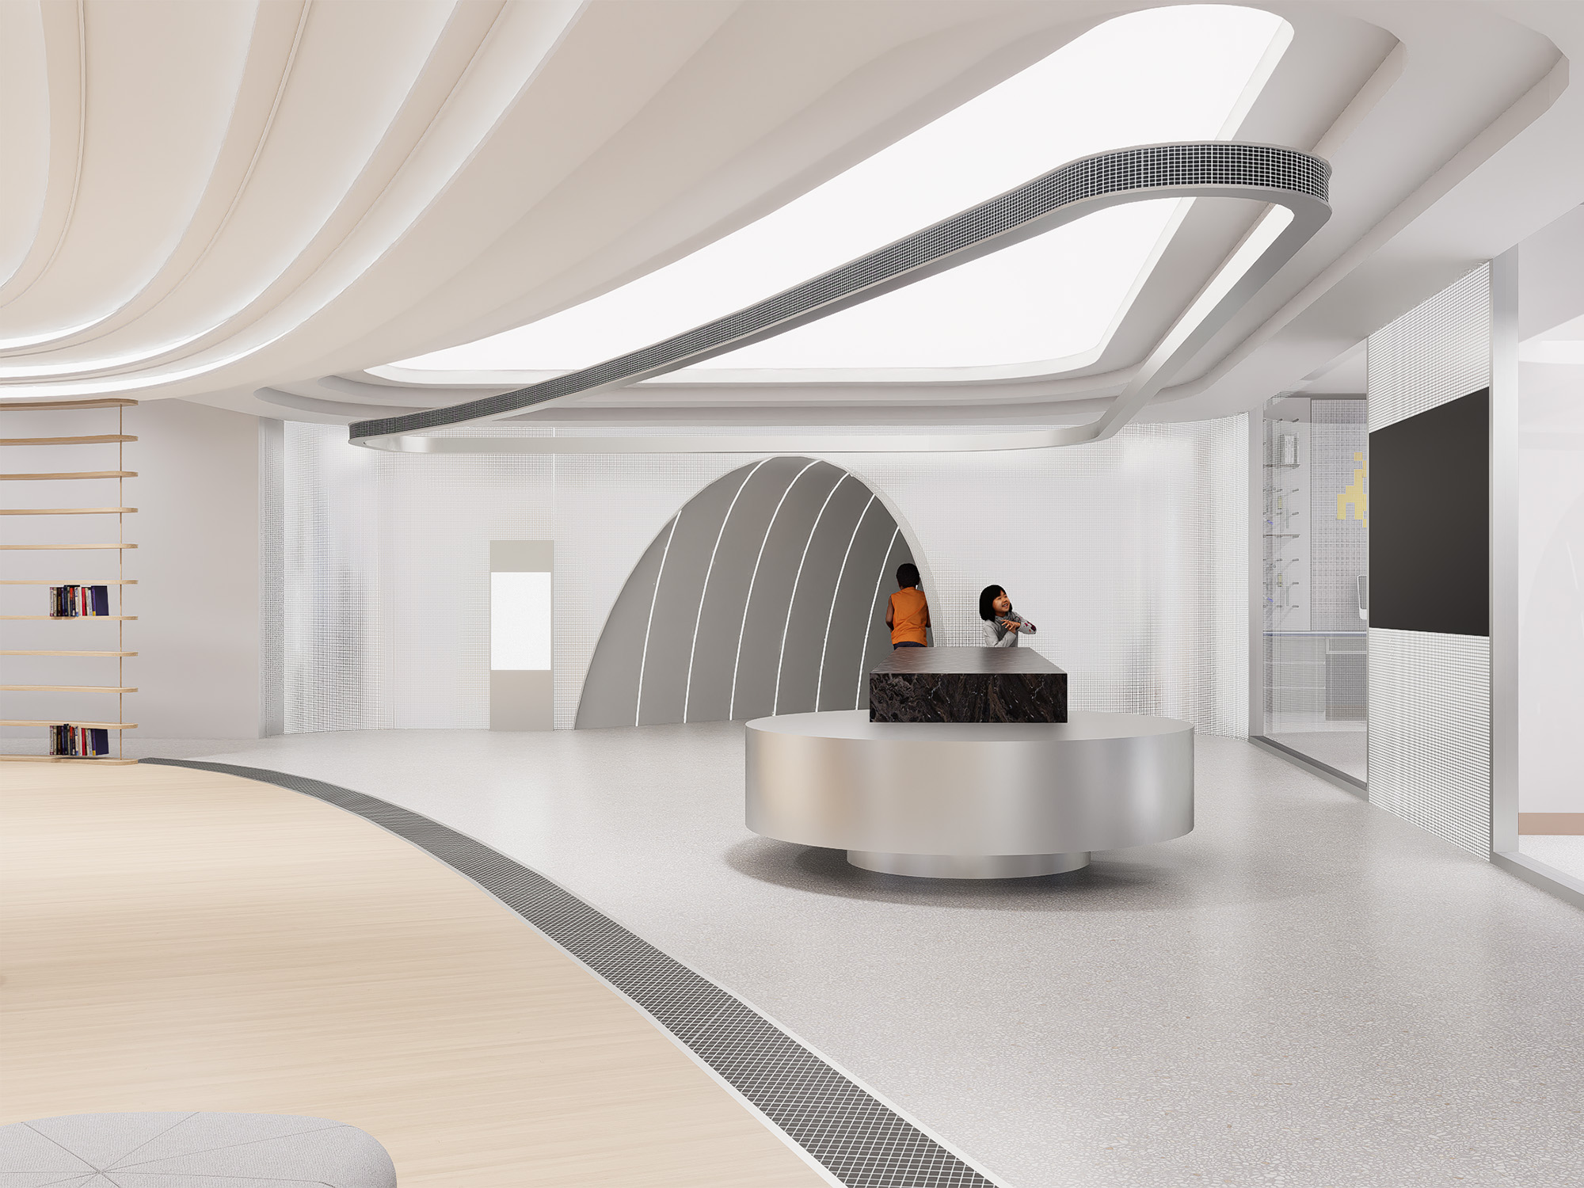
Building on the strong foundation of Phase 1, the second phase of Kensington Primary School elevates the campus into a future-ready learning environment. This phase introduces advanced facilities that expand both the physical and intellectual boundaries of education.
The design approach shifts toward a more contemporary and technological expression, reflecting the evolving nature of learning. Architecture and interior elements are crafted to support innovation, hands-on exploration, and interdisciplinary education.
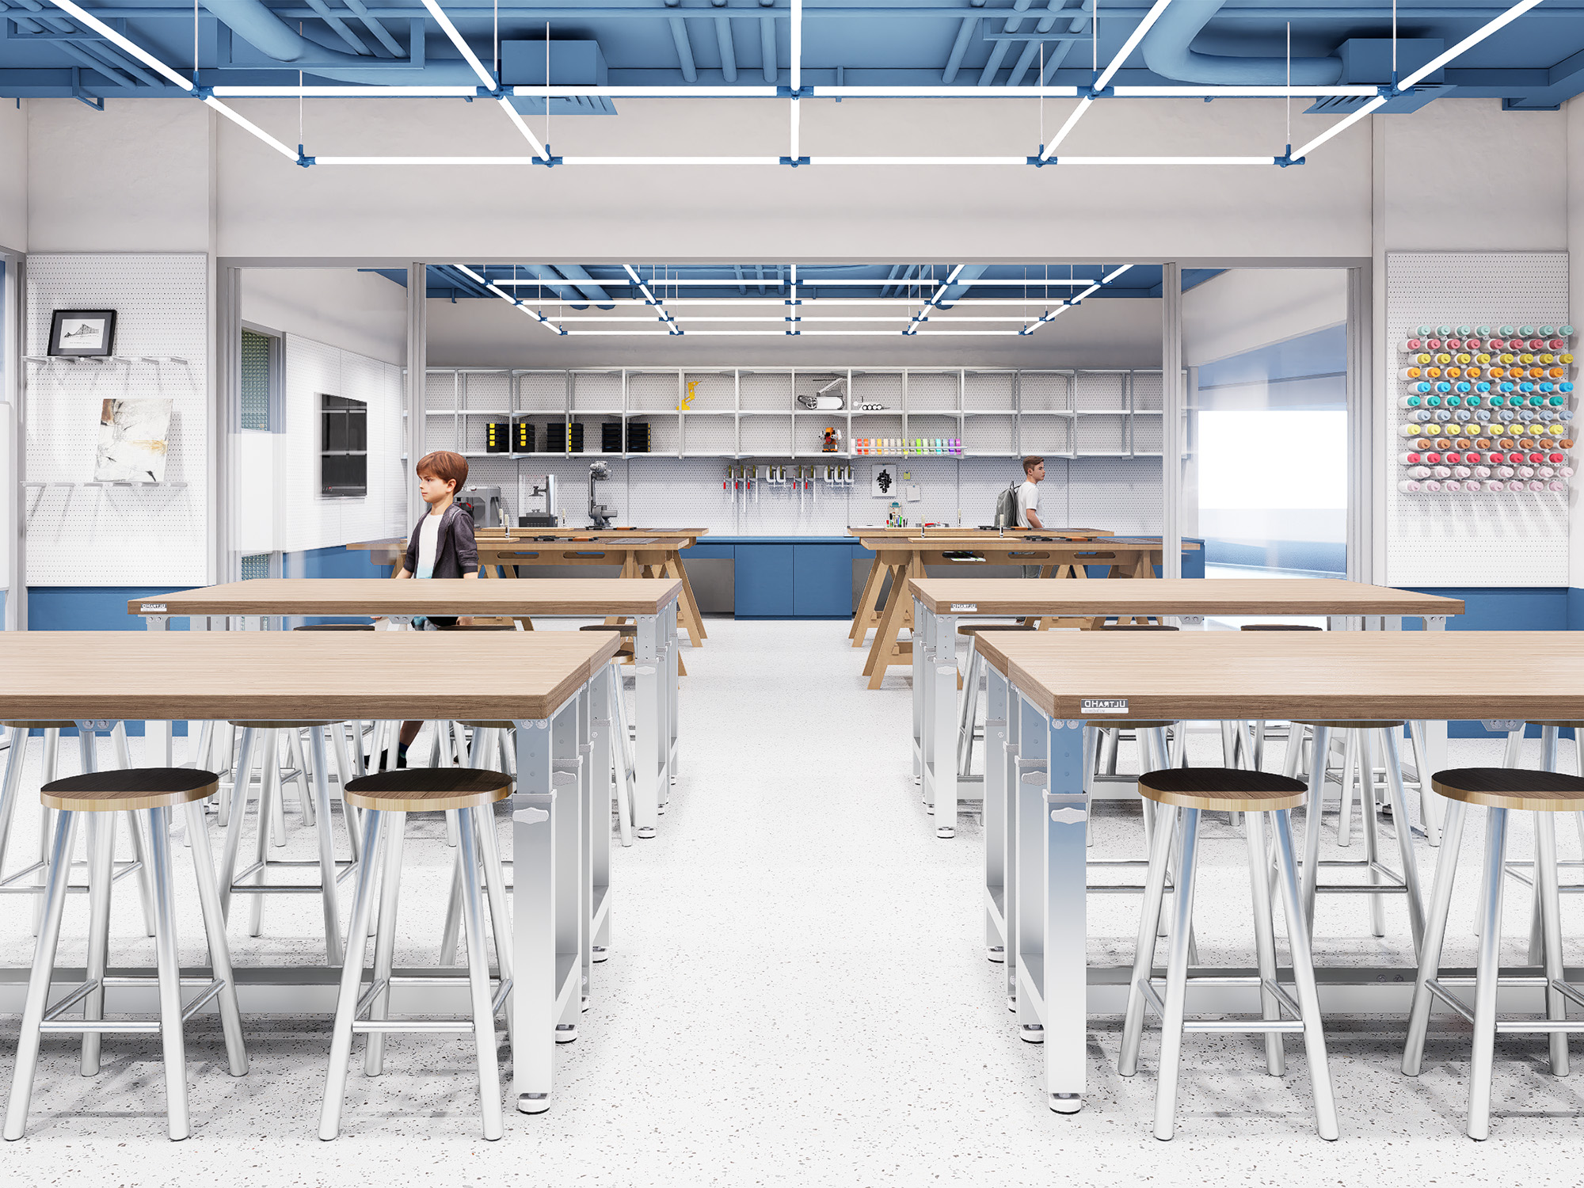
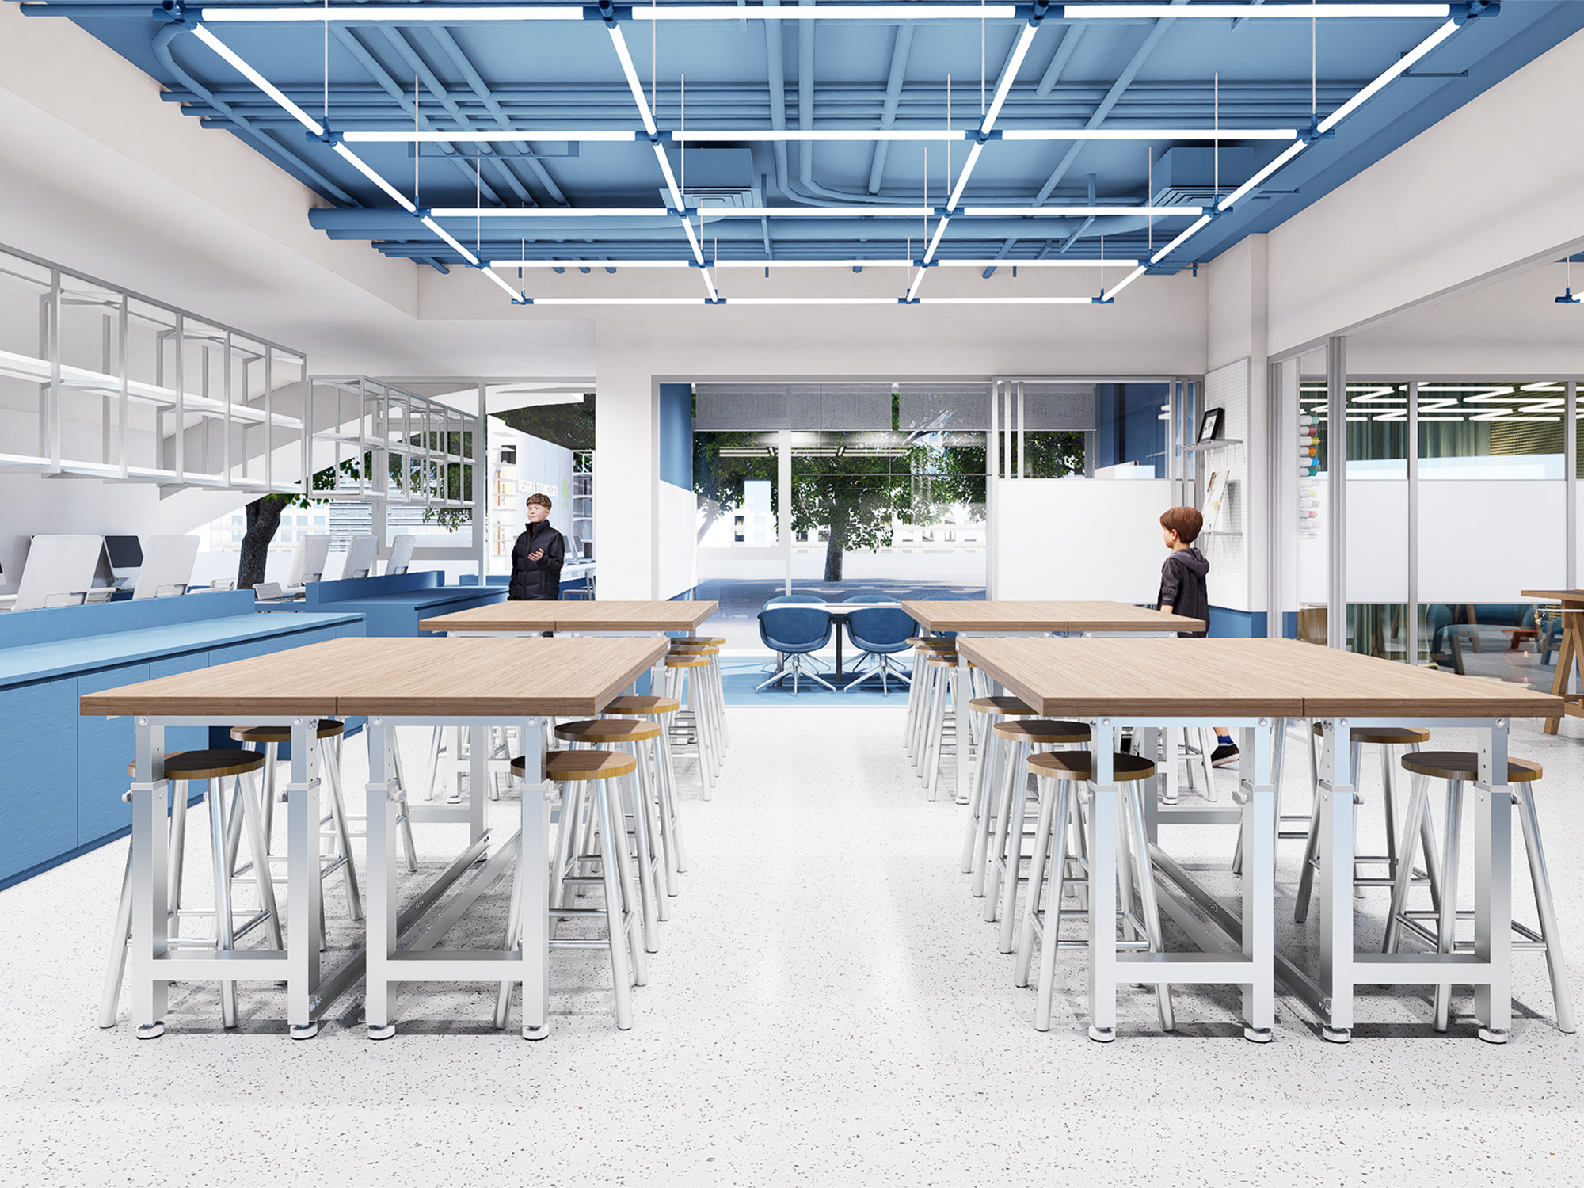
A key addition is the Digital & Technology hub — a space designed for active experimentation. Equipped with workshops for woodworking, CNC machinery, robotics, and computing, this environment encourages students to move beyond theory and engage directly with making and problem-solving.
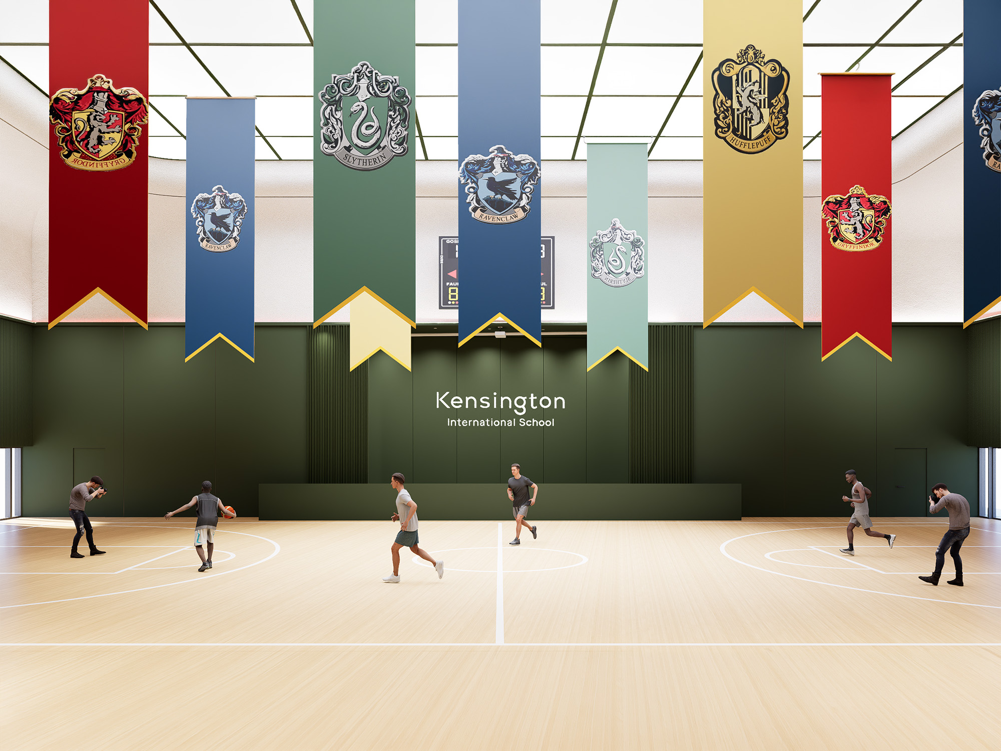
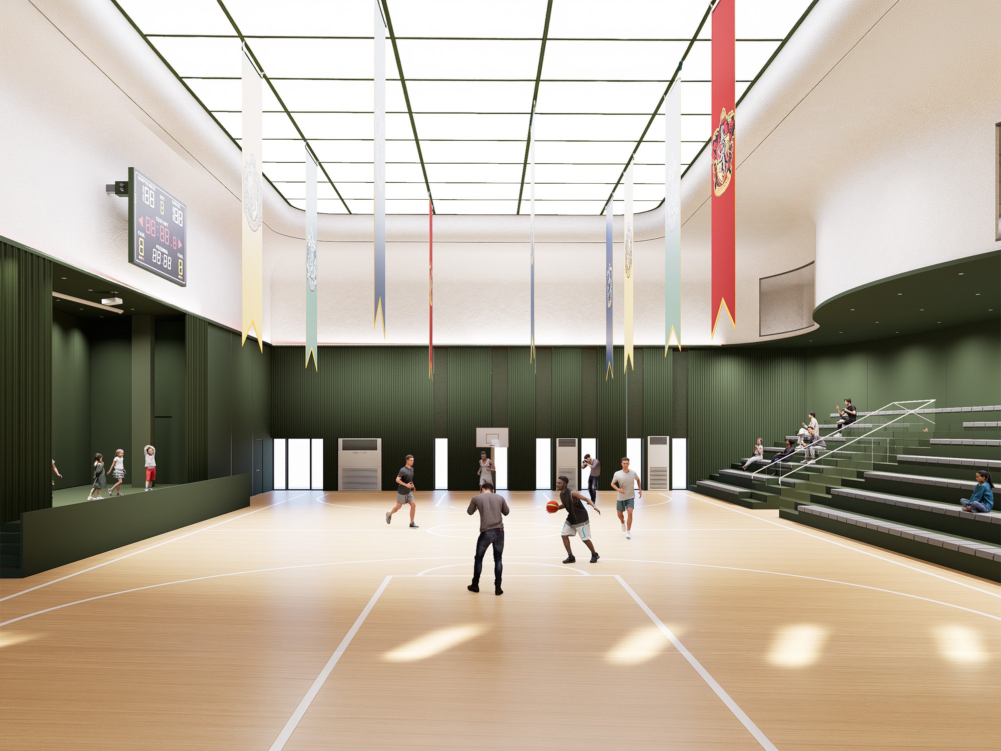
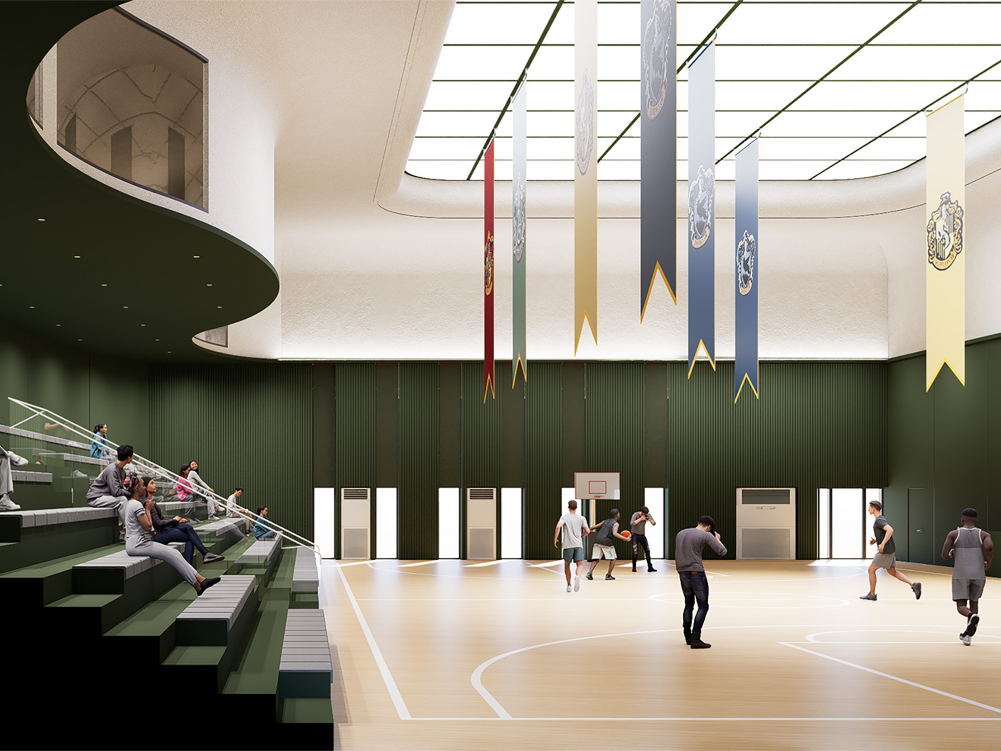
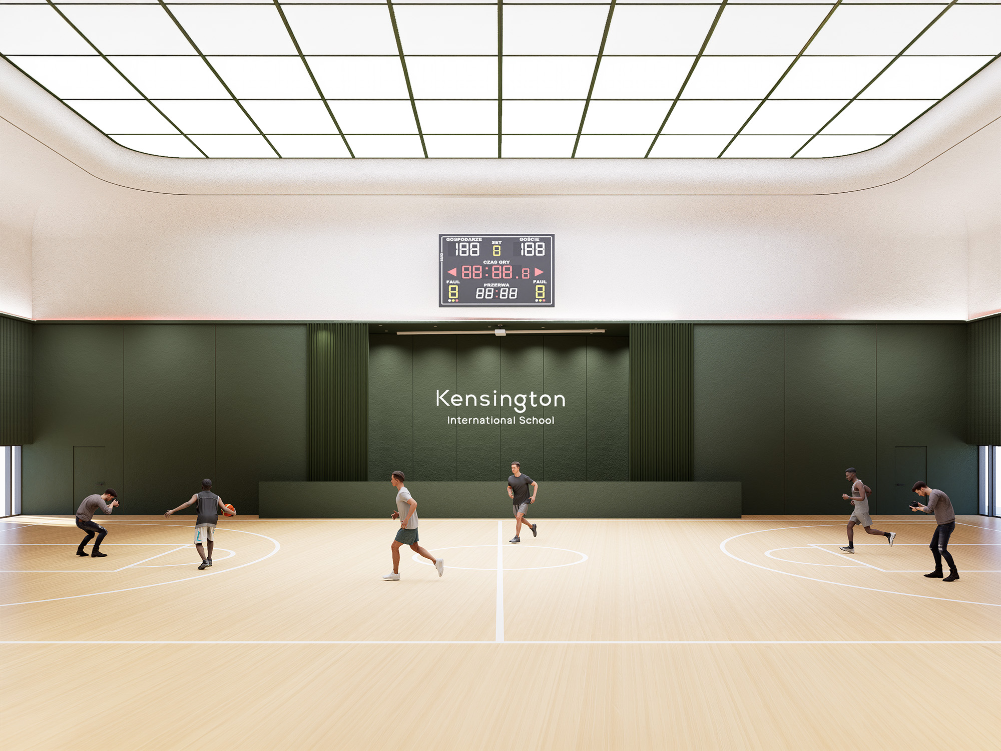
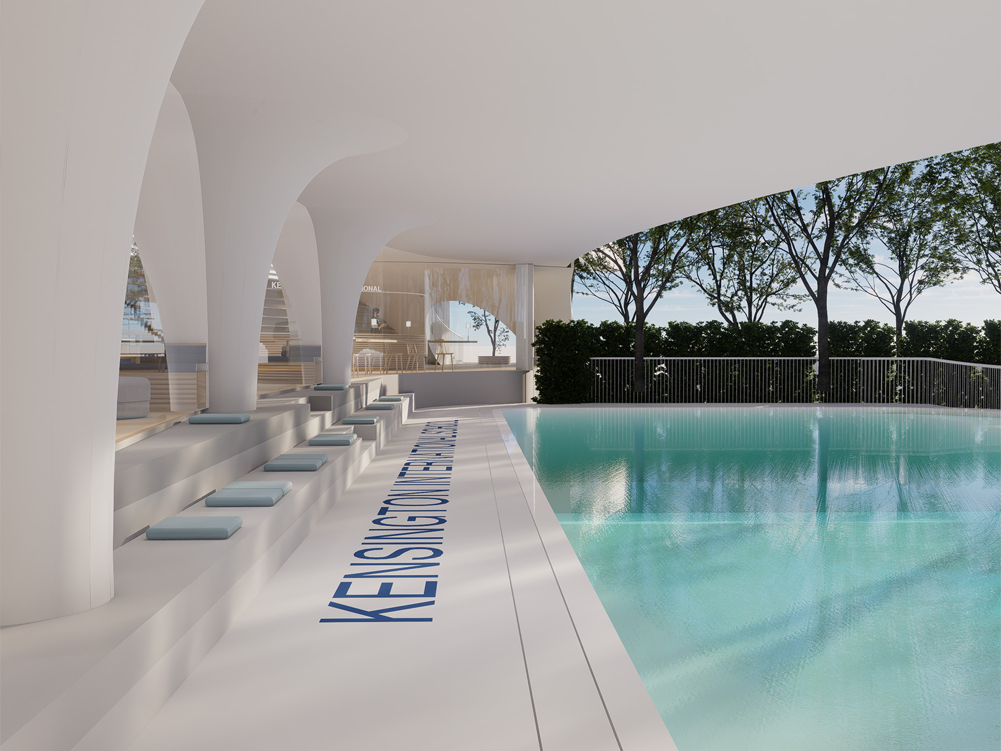
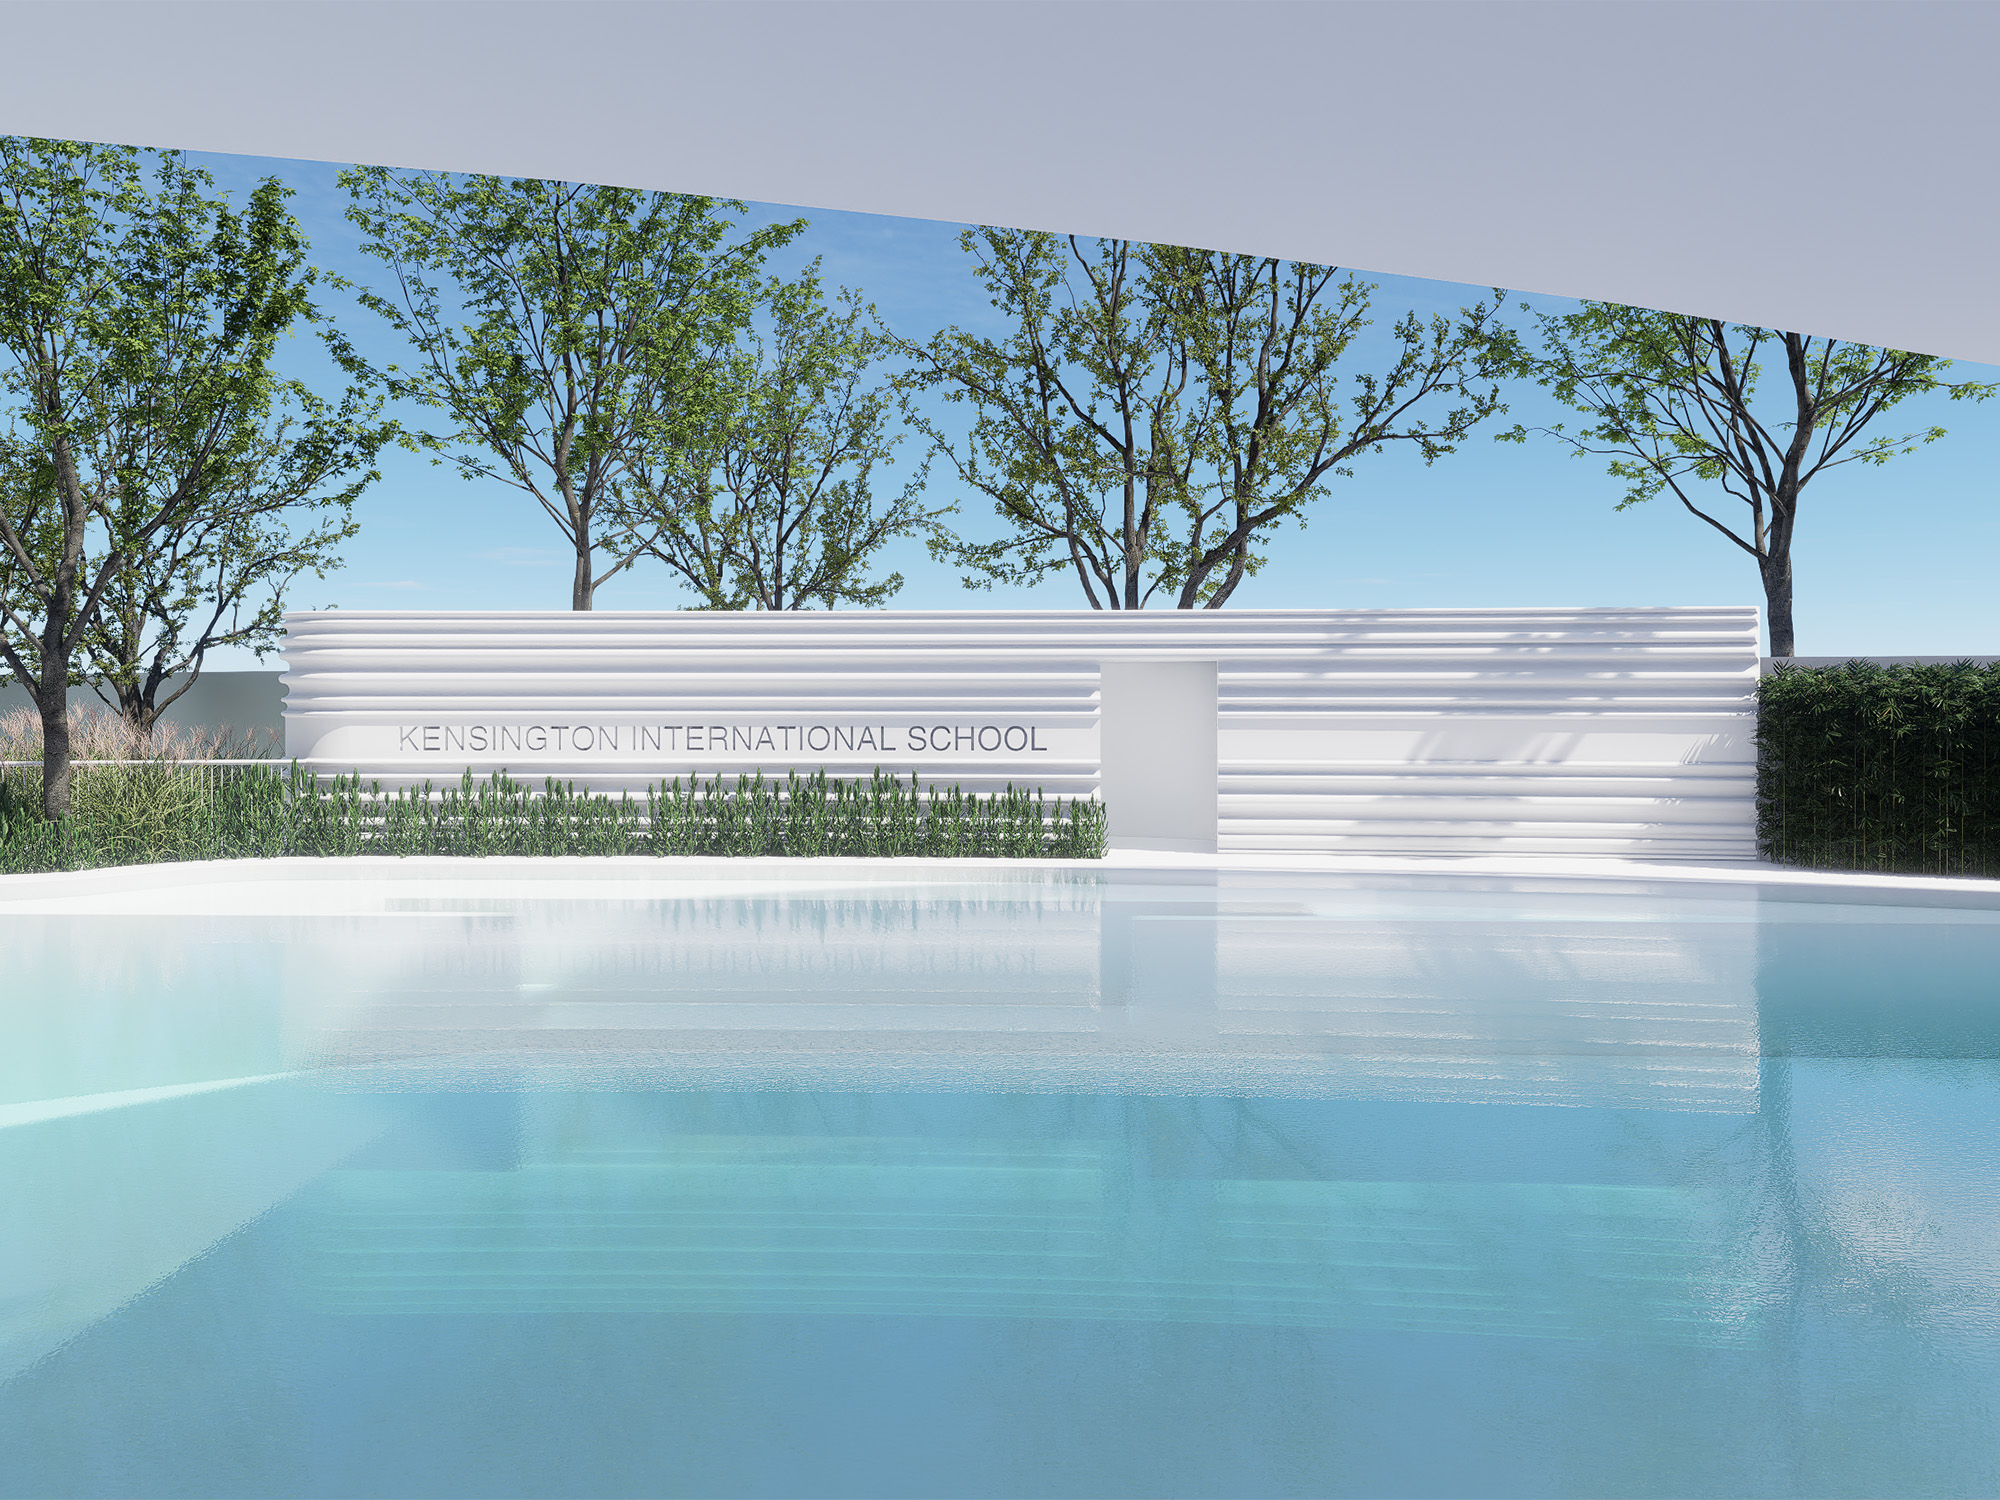
Physical development is equally emphasized. The gymnasium is designed to competition standards, featuring a full-scale basketball court that supports both training and official events. Adjacent to this, the swimming pool is built to meet competitive requirements, reinforcing the school’s commitment to excellence in sports.
Creative disciplines are also expanded through dedicated music classrooms. These spaces are acoustically considered to support both individual practice and group performance, fostering artistic expression alongside academic growth.
While Phase 1 focused on identity and human-scale design, Phase 2 extends that vision into a more dynamic and forward-looking environment. The integration of technology, sports, and arts creates a well-rounded ecosystem where students are prepared not only for today, but for the future.
